listings

Save
Ask
Tour
Hide
Share
$699,965
12 Days On Site

200 Quiet Breeze Alley 42-1
Midlothian, VA 23113

For Sale|Townhouse|Active
3
Beds
4
Total Baths
2
Full Baths
2
Partial Baths
2,852
SqFt
$245
/SqFt
2023
Built
Subdivision:
Edge at Westchester
County:
Chesterfield
Listing courtesy of Long & Foster REALTORS (804) 467-9022
200 Quiet Breeze Alley 42-1200 Quiet Breeze Alley 42-1200 Quiet Breeze Alley 42-1200 Quiet Breeze Alley 42-1
Save
Ask
Tour
Hide
Share

Mortgage Calculator

Monthly Payment (Est.)

Enter an interest rate to see your estimated monthly payment.
Calculator powered by Showcase IDX, a Constellation1 Company. Copyright ©2026 Information is deemed reliable but not guaranteed.

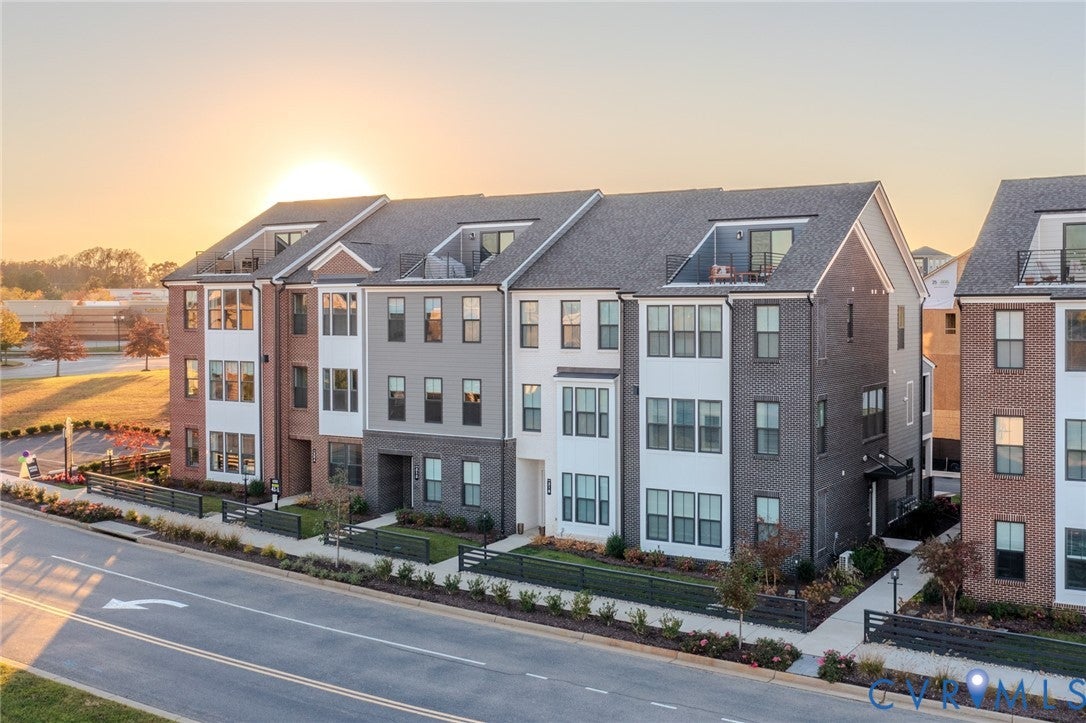
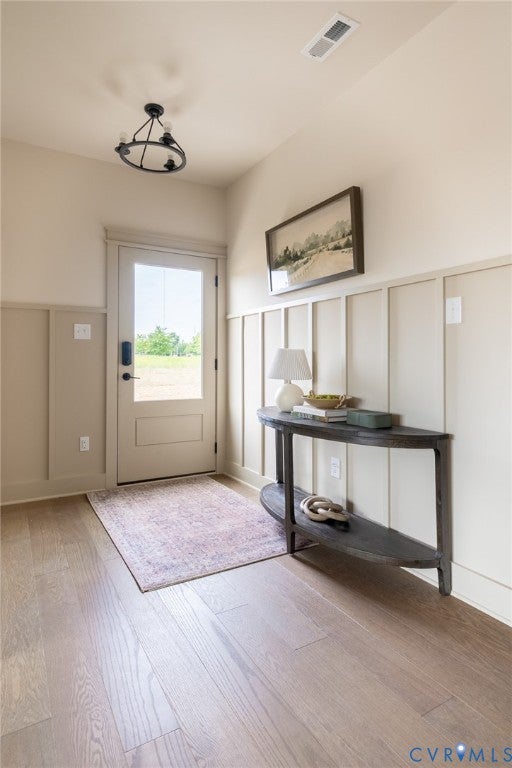
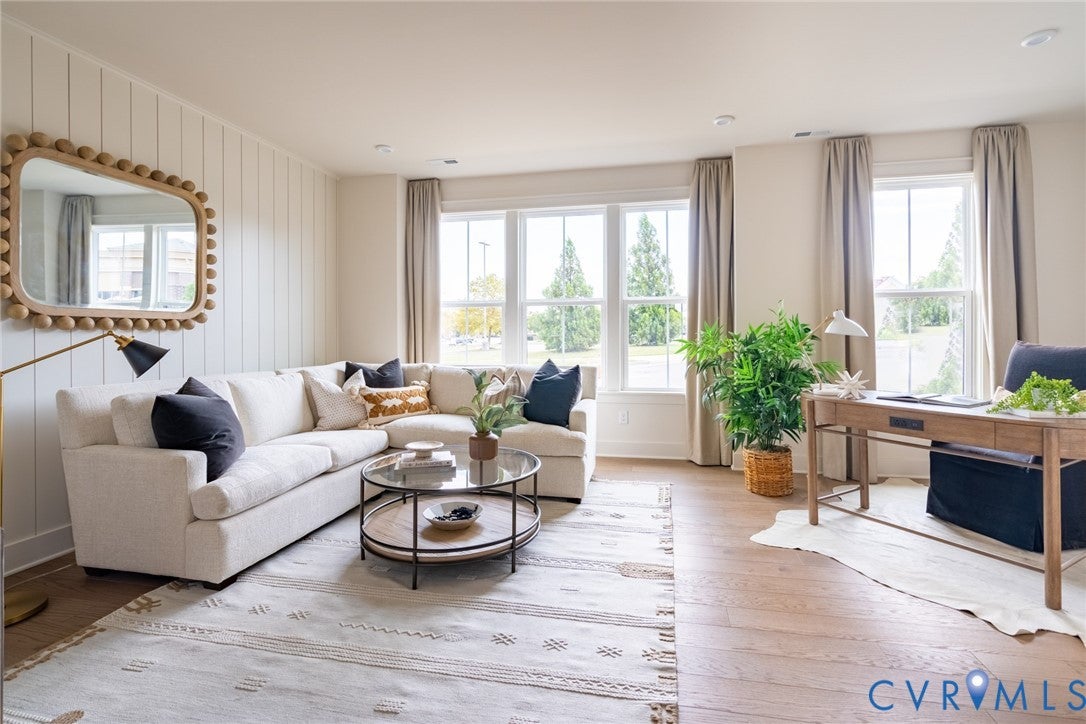
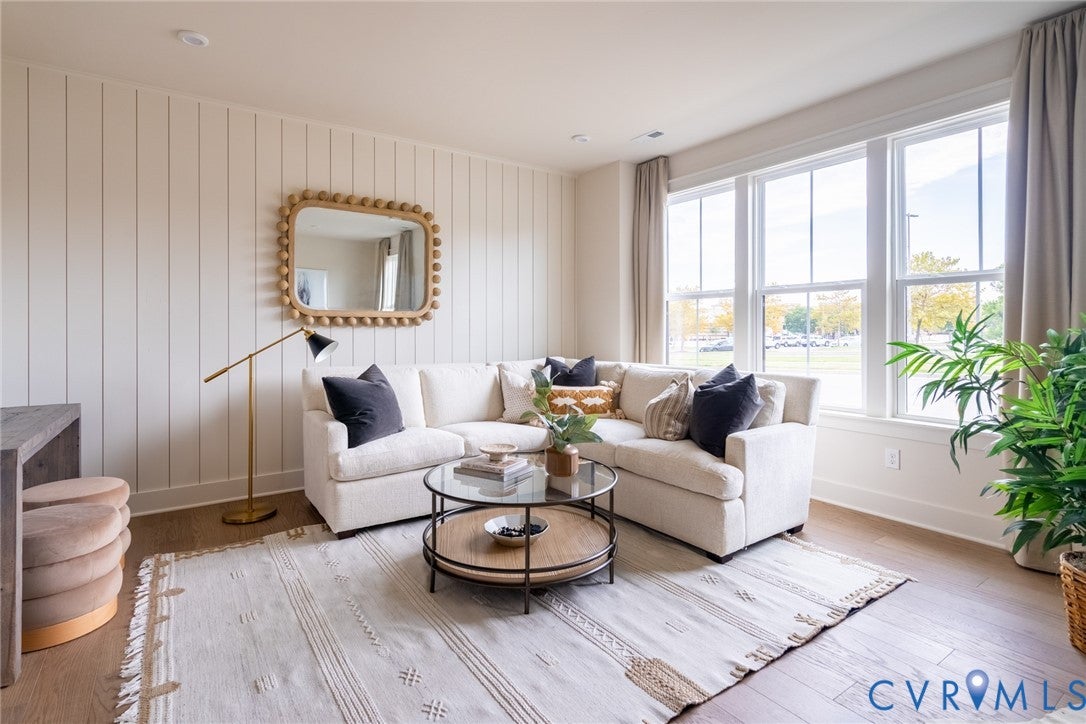
Prime location! Impressive model home with rooftop terrace is ready for new owners! This lovely end unit townhome boasts over 2800 sqft, 3 beds, 2 car garage and has all the bells and whistles. The first floor welcomes you with a versatile flex space, ideal for a recreation room or home office, along with a conveniently located powder room. The second level features an open-concept layout with a designer kitchen showcasing a farmhouse sink, stainless steel appliances, gas cooking, oversized quartz island, and walk-in pantry. Sliding glass doors off the kitchen open to a 20' x 10' covered composite deck, creating the perfect space for morning coffee. The kitchen flows seamlessly into the dining area and spacious family room with a gas fireplace. Oak stairs lead to the third-floor bedroom level, offering a luxurious primary suite with a large walk-in closet and a spa-inspired bath showcasing a Roman shower, elevated dual vanity and private water closet. Two secondary bedrooms, including one with a walk-in closet, a designated laundry area with cabinetry, and hall full bath with dual vanity complete this floor. Continue up to the fourth and top floor, where a stylish loft with wet bar offers an inviting space to entertain. Sliding glass doors open to your private rooftop terrace, providing an elevated outdoor retreat for enjoying sunset views. Enjoy living in a sought-after location within walking distance of the shopping, dining and amenities of Westchester Commons, complemented by top-rated schools and convenient access to Richmond. Schedule your private tour today!

Save
Ask
Tour
Hide
Share
Listing Snapshot
Price 
$699,965
Days On Site 
12 Days
Bedrooms 
3
Inside Area (SqFt) 
2,852 sqft
Total Baths 
4
Full Baths 
2
Partial Baths 
2
Lot Size 
N/A
Year Built 
2023
MLS® Number 
2625013
Status 
Active
Property Tax 
N/A
HOA/Condo/Coop Fees 
$260 monthly
Sq Ft Source 
Builder
Friends & Family
Recent Activity
2 weeks agoListing first seen on site
2 weeks agoListing updated with changes from the MLS®
General Features
Attached Garage 
Yes
Disclosures 
Exempt Disclaimer
Foundation 
Slab
Garage 
Yes
Garage Spaces 
2
Levels 
Three Or More
Number Of Stories 
4
Parking 
AttachedDrivewayGarageGarage Door OpenerOff StreetOversizedPaved
Property Condition 
New Construction
Property Sub Type 
Townhouse
Security 
Smoke Detector(s)
Sewer 
Public Sewer
SqFt Above 
2852
Style 
Row House
Water Source 
Public
Interior Features
Appliances 
DishwasherDisposalGas Water HeaterMicrowaveOvenTankless Water Heater
Cooling 
Central AirElectric
Fireplace 
Yes
Fireplace Features 
Gas
Fireplaces 
1
Flooring 
CarpetTileWood
Heating 
Forced AirNatural Gas
Interior 
Eat-in KitchenGranite CountersHigh CeilingsKitchen IslandRecessed LightingWalk-In Closet(s)
HalfBath 
Level - Second
Save
Ask
Tour
Hide
Share
Exterior Features
Construction Details 
BrickFrameHardiPlank Type
Exterior 
BalconyLighting
Fencing 
None
Patio And Porch 
Front PorchDeckPorch
Pool Features 
None
Roof 
MetalShingle
Windows/Doors 
Sliding Doors
Community Features
Association Amenities 
LandscapingRecreation Facilities
Association Fee 
$260.0
Association Fee Frequency 
Monthly
Community Features 
PlaygroundPark
MLS Area 
64 - Chesterfield
Schools
School District
Unknown
Elementary School
Old Hundred
Middle School
Midlothian
High School
Midlothian
All or a portion of the multiple Listing information is provided by the Central Virginia Regional Multiple Listing Service, LLC, from a copyrighted compilation of listings. All IDX information is provided exclusively for consumers’ personal, non-commercial use and may not be used for any purpose other than to identify prospective properties consumers may be interested in purchasing. All CVR MLS information provided is deemed reliable but is not guaranteed accurate. The compilation of Listings and each individual Listing are ©2026 Central Virginia Regional Multiple Listing Service, LLC. All rights reserved.


Last checked 2026-10-14 06:41 AM UTC.

Neighborhood & Commute
Source: Walkscore
Save
Ask
Tour
Hide
Share
Scroll to Top