listings

Save
Ask
Tour
Hide
Share
$380,000
12 Days On Site

6723 Cherry Road
Quinton, VA 23141

Single Family Residence|Pending
3
Beds
2
Total Baths
2
Full Baths
1,944
SqFt
$195
/SqFt
1981
Built
Subdivision:
Woodhaven Shores
County:
New Kent
Listing courtesy of Long & Foster REALTORS (804) 340-7000
6723 Cherry Road6723 Cherry Road6723 Cherry Road6723 Cherry Road
Save
Ask
Tour
Hide
Share

Mortgage Calculator

Monthly Payment (Est.)

Enter an interest rate to see your estimated monthly payment.
Calculator powered by Showcase IDX, a Constellation1 Company. Copyright ©2026 Information is deemed reliable but not guaranteed.

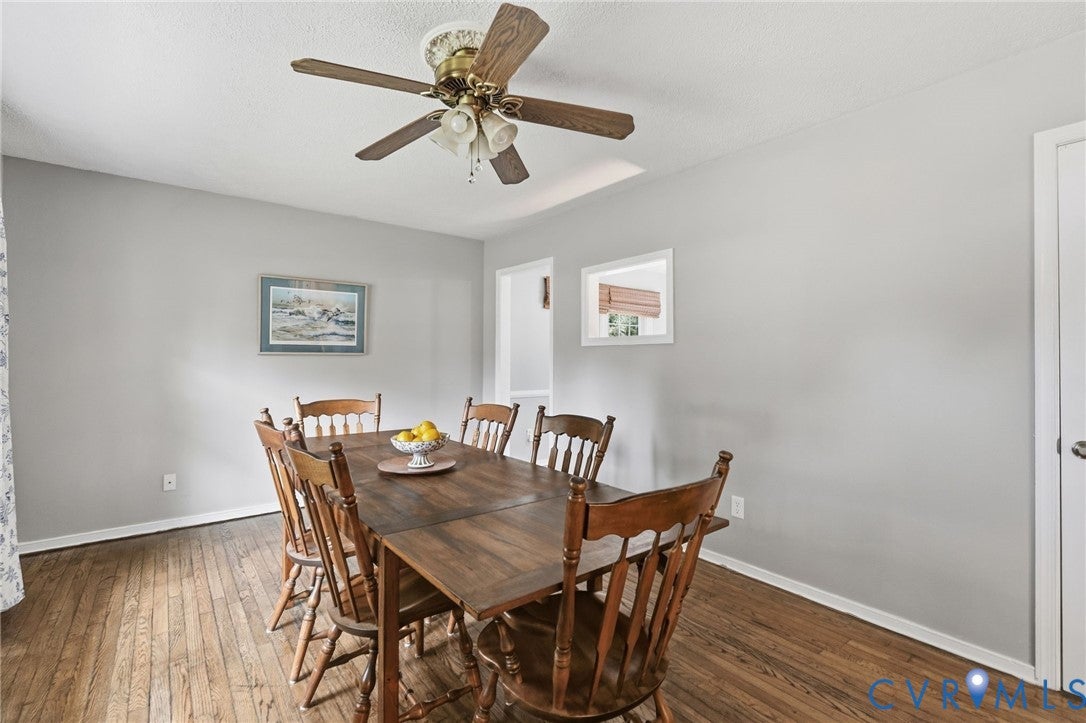
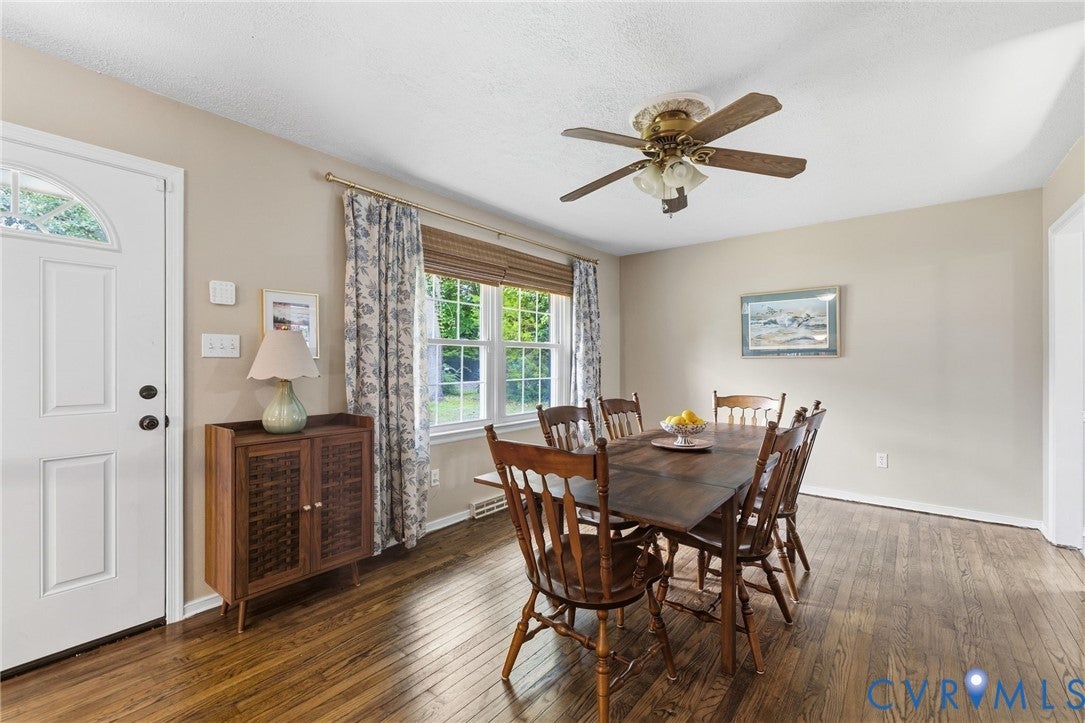
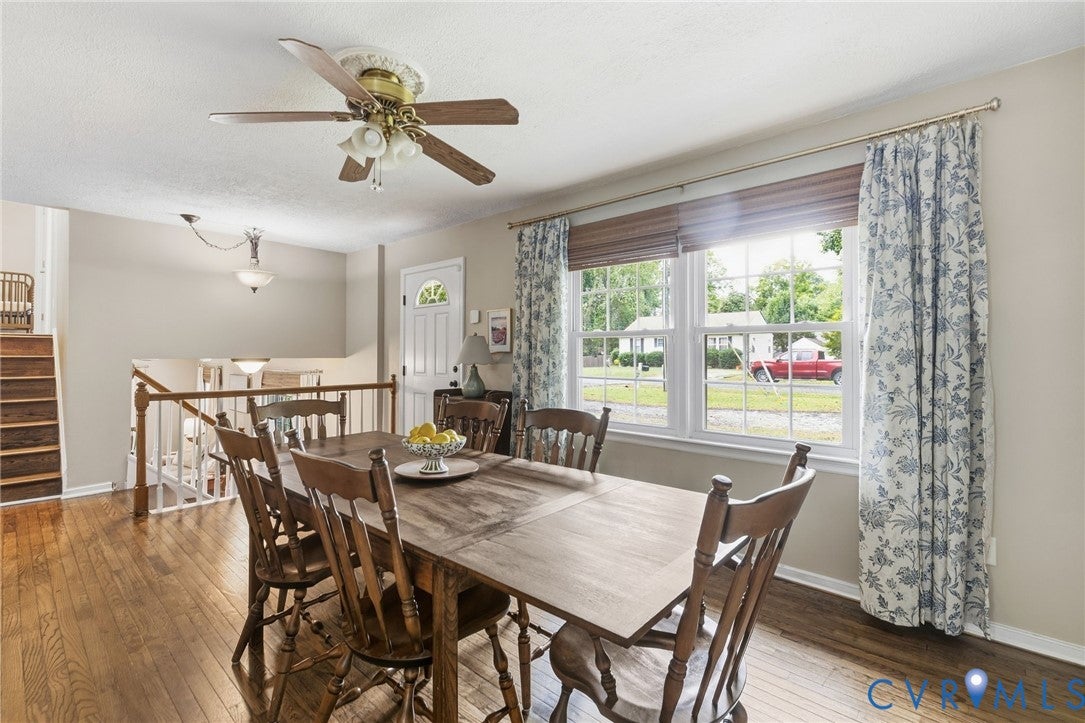
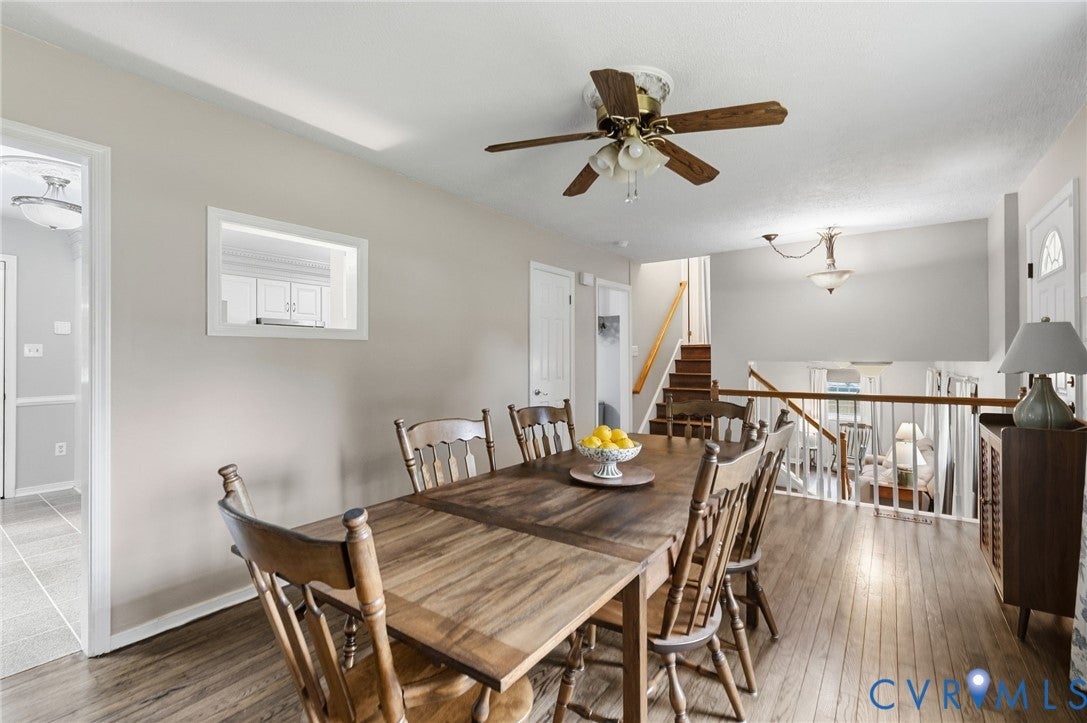
If you’re looking for privacy, space and a well maintained home in a central location with water access then this is it! Set on a level, double lot at the end of a cul-de sac street, this tri-level has the big renovations done. Upon entering the new front door, the large flex room with hardwood floors is ready to serve as a family room or dining area. The large updated kitchen features granite countertops, tile floors, a generous pantry, stainless appliances and custom millwork in a timeless design. The fully renovated lower level shows off with a brand new staircase, LVT flooring, paint, laundry room, family room, a flex space that could serve as an office, playroom or man cave. Just in case the power goes out, an LP stove is ready to keep you heated! Upstairs, the second level features hardwoods throughout and a primary bedroom with a renovated attached ensuite bathroom. Two more bedrooms and a second renovated hall bath featuring a tub and shower round out the inside of this immaculate home. Outside has just as much to offer with a circular driveway, fully fenced in backyard for the pets, a two level deck with a hot tub to rejuvenate on cool evenings, an oversized detached shed with electric for the tools and a fire pit. The windows, gutters with guards, the roof and HVAC have all been replaced making this home move in ready without the worry of large expenses in the near future. Woodhaven Shores features a private lake, beach, boat ramp, fishing, recreational fields, pavilion, picnic area and clubhouse. With its central location, the new Quinton Elementary School, restaurants and wineries provide the amenities minutes from your doorstep!

Save
Ask
Tour
Hide
Share
Listing Snapshot
Price 
$380,000
Days On Site 
12 Days
Bedrooms 
3
Inside Area (SqFt) 
1,944 sqft
Total Baths 
2
Full Baths 
2
Partial Baths 
N/A
Lot Size 
0.44 Acres
Year Built 
1981
MLS® Number 
2626621
Status 
Pending
Property Tax 
$2,083.8
HOA/Condo/Coop Fees 
$38.83 monthly
Sq Ft Source 
Assessor
Friends & Family
Recent Activity
yesterdayStatus changed to Pending
yesterdayListing updated with changes from the MLS®
2 weeks agoListing first seen on site
General Features
Acres 
0.44
Foundation 
Slab
Levels 
Three Or MoreMulti/Split
Number Of Stories 
3
Parking 
Circular Driveway
Pets 
Yes
Property Sub Type 
Single Family Residence
Sewer 
Septic Tank
SqFt Above 
1464
SqFt Below 
480
Style 
Tri Level
Water Source 
Shared Well
Zoning 
R2
Interior Features
Appliances 
DishwasherElectric Water HeaterMicrowaveOvenRefrigeratorWasherCooktop
Basement 
Crawl Space
Cooling 
Central AirHeat PumpCeiling Fan(s)
Fireplace 
Yes
Fireplace Features 
Gas
Fireplaces 
1
Flooring 
TileVinylWood
Heating 
ElectricForced AirHeat PumpPropane
Interior 
Ceiling Fan(s)Eat-in KitchenGranite CountersPantry
FullBath 
Level - SecondDescription - Tub & Shower
Save
Ask
Tour
Hide
Share
Exterior Features
Construction Details 
BrickFrameHardiPlank Type
Exterior 
Storage
Fencing 
Back YardFenced
Lot Features 
Cleared
Other Structures 
Shed(s)Workshop
Patio And Porch 
Deck
Pool Features 
None
Waterfront Features 
Waterfront AccessBeach AccessLake
Community Features
Association Amenities 
Recreation Facilities
Association Fee 
$466.0
Association Fee Frequency 
Annually
Community Features 
Lake
MLS Area 
46 - New Kent
Schools
School District
Unknown
Elementary School
Quinton
Middle School
New Kent
High School
New Kent
All or a portion of the multiple Listing information is provided by the Central Virginia Regional Multiple Listing Service, LLC, from a copyrighted compilation of listings. All IDX information is provided exclusively for consumers’ personal, non-commercial use and may not be used for any purpose other than to identify prospective properties consumers may be interested in purchasing. All CVR MLS information provided is deemed reliable but is not guaranteed accurate. The compilation of Listings and each individual Listing are ©2026 Central Virginia Regional Multiple Listing Service, LLC. All rights reserved.


Last checked 2026-10-14 07:12 AM UTC.

Neighborhood & Commute
Source: Walkscore
Save
Ask
Tour
Hide
Share
Scroll to Top