listings

Save
Ask
Tour
Hide
Share
$440,000
12 Days On Site

4324 Village Creek Drive
Chester, VA 23831

For Sale|Single Family Residence|Active
4
Beds
3
Total Baths
2
Full Baths
1
Partial Bath
2,374
SqFt
$185
/SqFt
2004
Built
Subdivision:
Chester Village Green
County:
Chesterfield
Listing courtesy of Long & Foster REALTORS (804) 938-2327
Upcoming Open Houses
Sun, Oct 18, 1:00 PM - 3:00 PM
4324 Village Creek Drive4324 Village Creek Drive4324 Village Creek Drive4324 Village Creek Drive
Save
Ask
Tour
Hide
Share

Mortgage Calculator

Monthly Payment (Est.)

Enter an interest rate to see your estimated monthly payment.
Calculator powered by Showcase IDX, a Constellation1 Company. Copyright ©2026 Information is deemed reliable but not guaranteed.

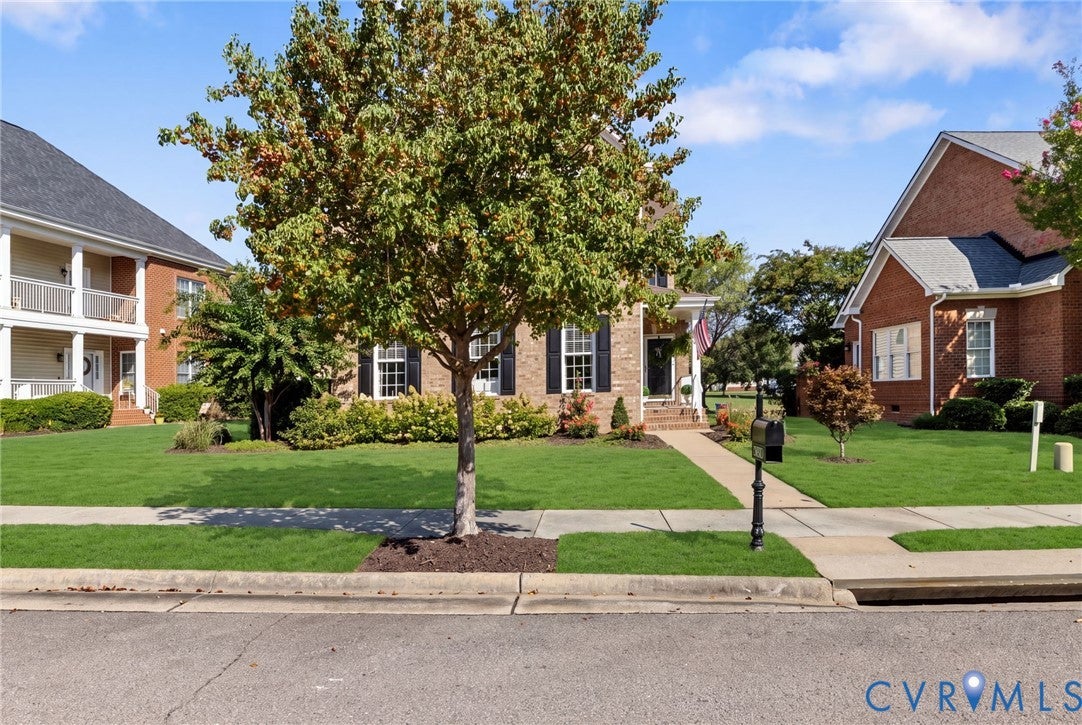
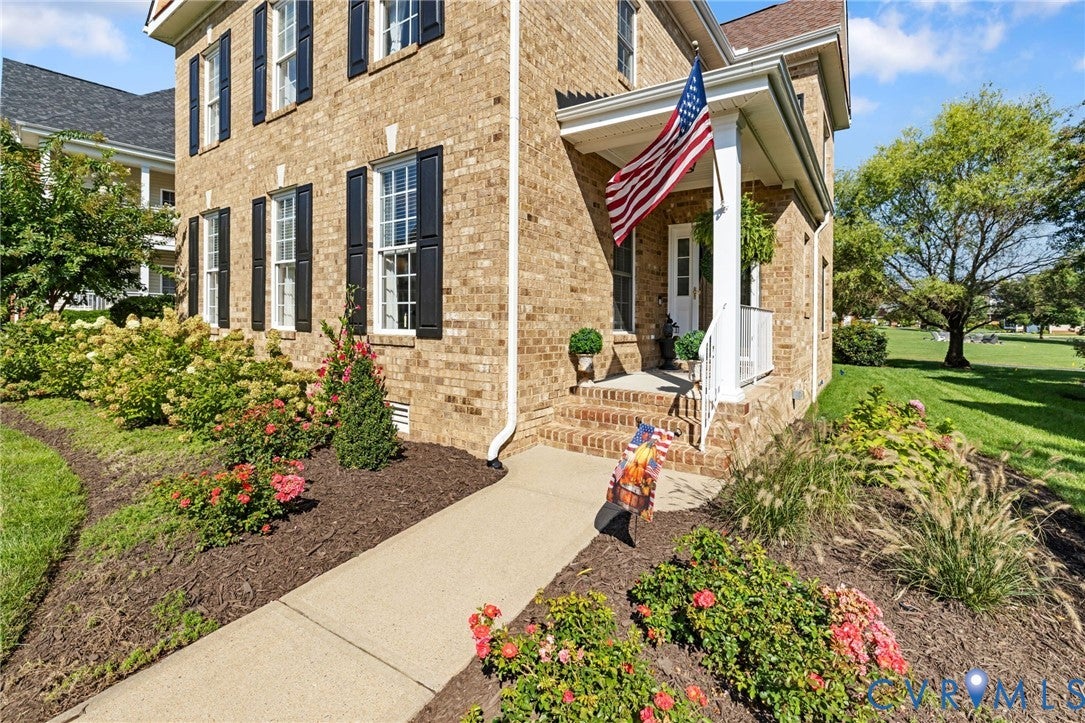
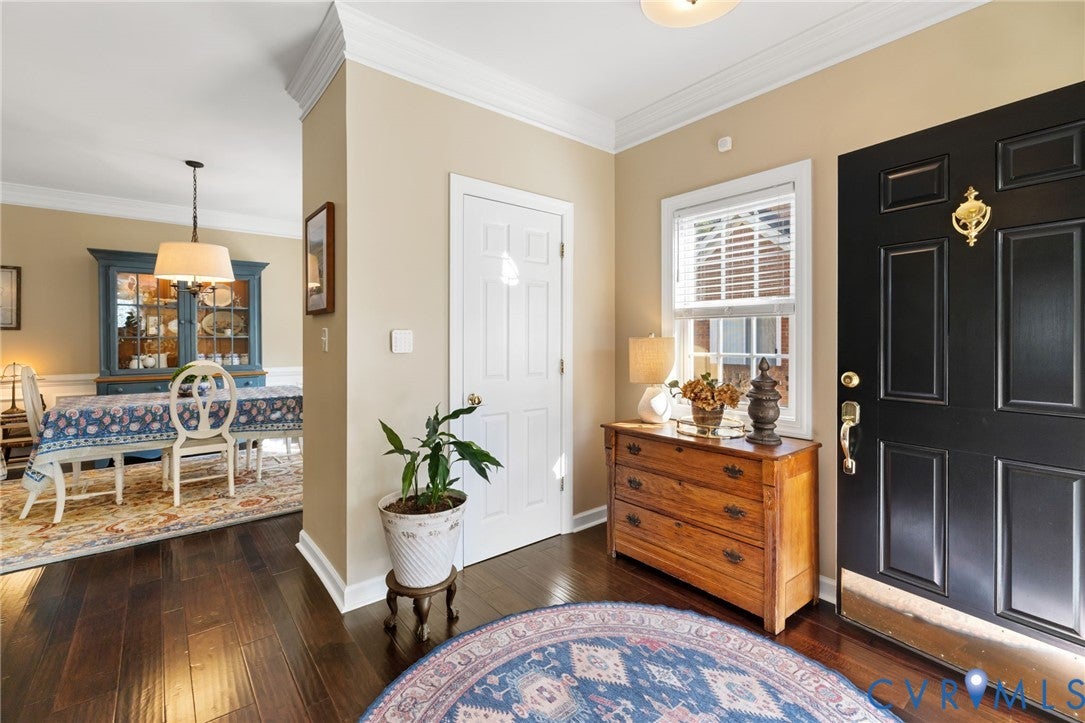
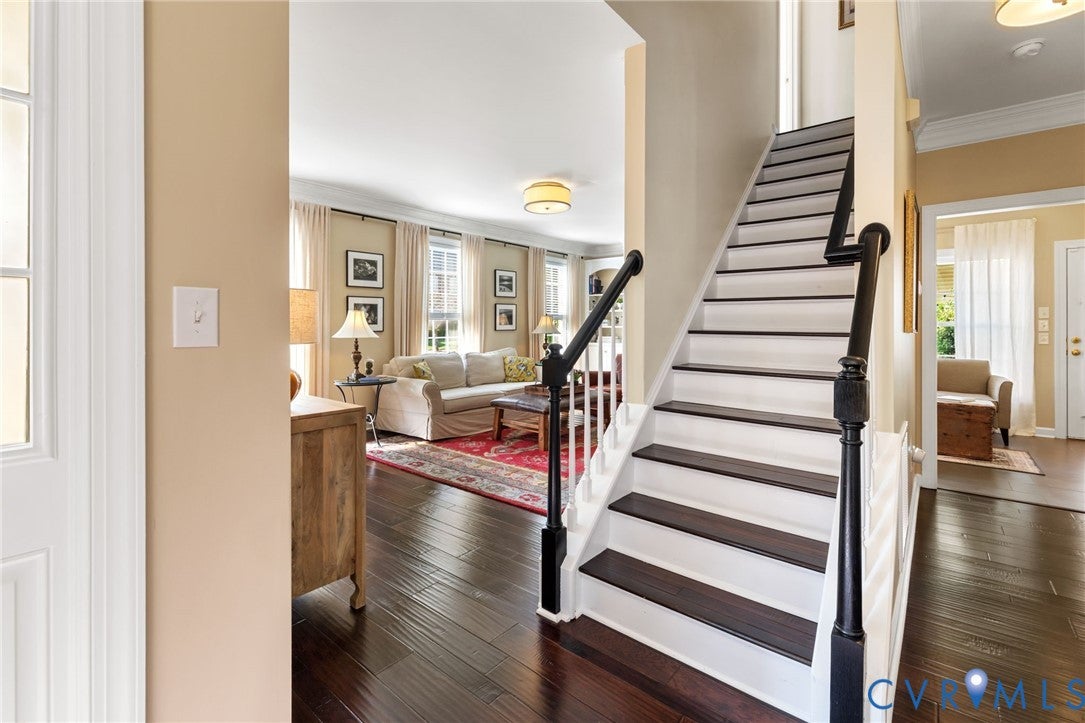
Welcome to Chester Village Green, where low-maintenance living means more time enjoying life and less time behind a lawn mower! This stunning three-sided brick transitional offers an open, flowing floor plan with custom details throughout and a prime location in the heart of Chester. Step inside to discover 9-foot ceilings, beautiful hardwood floors, detailed crown molding, chair rail accents, and a spacious dining room ideal for entertaining. The bright and inviting family room features BUILT-IN bookcases surrounding a cozy gas fireplace and opens seamlessly to the impressive eat-in kitchen complete with stainless steel appliances including REFRIGERATOR, an island, tile backsplash, recessed lighting, breakfast bar, and abundant workspace. Upstairs, you'll find four generously sized bedrooms, including a luxurious primary suite worthy of a Southern Living magazine. The oversized walk-in closet offers exceptional storage, while the spa-inspired bath boasts a whirlpool Jacuzzi tub, separate shower, dual vanities, & custom decorative finishes. Need room to grow? The third floor offers incredible expansion potential and is already wired for cable, electricity, HVAC, and central vacuum, making it ideal for a future media room, fifth bedroom, home office, or recreation space. Outside, enjoy professionally enhanced landscaping (redone in 25/26) and the convenience of a rear-entry two-car garage featuring insulation, finished walls, epoxy flooring, a utility sink, & space for hobbies or a workshop. Additional updates include a new WATER HEATER (2026), REFRIGERATOR & DISHWASHER (2026), STOVE (2024), WASHER (2024), Hydrowise app-controlled irrigation system, upgraded landscaping (2025-2026), a ROOF replaced in 2021, SUMP PUMP installed in crawlspace 2026.This move-in-ready home combines timeless style, thoughtful updates, flexible living space, and carefree ownership in one of Chester's most desirable communities step out back to the shared space and enjoy the firepit by the comfort of the adirondack chairs. Welcome home!

Save
Ask
Tour
Hide
Share
Listing Snapshot
Price 
$440,000
Days On Site 
12 Days
Bedrooms 
4
Inside Area (SqFt) 
2,374 sqft
Total Baths 
3
Full Baths 
2
Partial Baths 
1
Lot Size 
0.158 Acres
Year Built 
2004
MLS® Number 
2626674
Status 
Active
Property Tax 
$3,260.07
HOA/Condo/Coop Fees 
$225 monthly
Sq Ft Source 
Assessor
Friends & Family
Recent Activity
2 weeks agoListing first seen on site
2 weeks agoListing updated with changes from the MLS®
General Features
Acres 
0.158
Attached Garage 
Yes
Disclosures 
Covenants Restrictions Disclosure
Garage 
Yes
Garage Spaces 
2
Number Of Stories 
2
Parking 
Alley AccessAttachedDirect AccessDrivewayGarageGarage Door OpenerPavedGarage Faces RearGarage Faces Side
Property Sub Type 
Single Family Residence
Security 
Smoke Detector(s)
Sewer 
Public Sewer
SqFt Above 
2374
Style 
Colonial, Two Story
Utilities 
Cable Available
Water Source 
Public
Zoning 
C3
Interior Features
Appliances 
Electric CooktopDishwasherDisposalGas Water HeaterMicrowaveRefrigeratorCooktop
Basement 
Crawl Space
Cooling 
Central Air
Fireplace 
Yes
Fireplace Features 
Gas
Fireplaces 
1
Flooring 
Ceramic TileWood
Heating 
ElectricForced AirNatural GasZoned
Interior 
BookcasesBuilt-in FeaturesGranite CountersHigh CeilingsPantryWalk-In Closet(s)
FullBath 
Save
Ask
Tour
Hide
Share
Exterior Features
Construction Details 
BrickBlockFrameVinyl Siding
Exterior 
Lighting
Fencing 
None
Lot Features 
LandscapedLevel
Patio And Porch 
Patio
Pool Features 
None
Community Features
Association Amenities 
Management
Association Fee 
$225.0
Association Fee Frequency 
Monthly
MLS Area 
52 - Chesterfield
Schools
School District
Unknown
Elementary School
Ecoff
Middle School
Carver
High School
Thomas Dale
All or a portion of the multiple Listing information is provided by the Central Virginia Regional Multiple Listing Service, LLC, from a copyrighted compilation of listings. All IDX information is provided exclusively for consumers’ personal, non-commercial use and may not be used for any purpose other than to identify prospective properties consumers may be interested in purchasing. All CVR MLS information provided is deemed reliable but is not guaranteed accurate. The compilation of Listings and each individual Listing are ©2026 Central Virginia Regional Multiple Listing Service, LLC. All rights reserved.


Last checked 2026-10-14 07:49 AM UTC.

Neighborhood & Commute
Source: Walkscore
Save
Ask
Tour
Hide
Share
Scroll to Top