listings

Save
Ask
Tour
Hide
Share
$437,500
22 Days On Site

8605 Warrenton Drive
Henrico, VA 23229

Single Family Residence|Pending
3
Beds
2
Total Baths
2
Full Baths
1,450
SqFt
$302
/SqFt
1957
Built
Subdivision:
Ridgeview
County:
Henrico
Listing courtesy of Maison Real Estate Boutique (804) 248-0504
8605 Warrenton Drive8605 Warrenton Drive8605 Warrenton Drive8605 Warrenton Drive
Save
Ask
Tour
Hide
Share

Mortgage Calculator

Monthly Payment (Est.)

Enter an interest rate to see your estimated monthly payment.
Calculator powered by Showcase IDX, a Constellation1 Company. Copyright ©2026 Information is deemed reliable but not guaranteed.

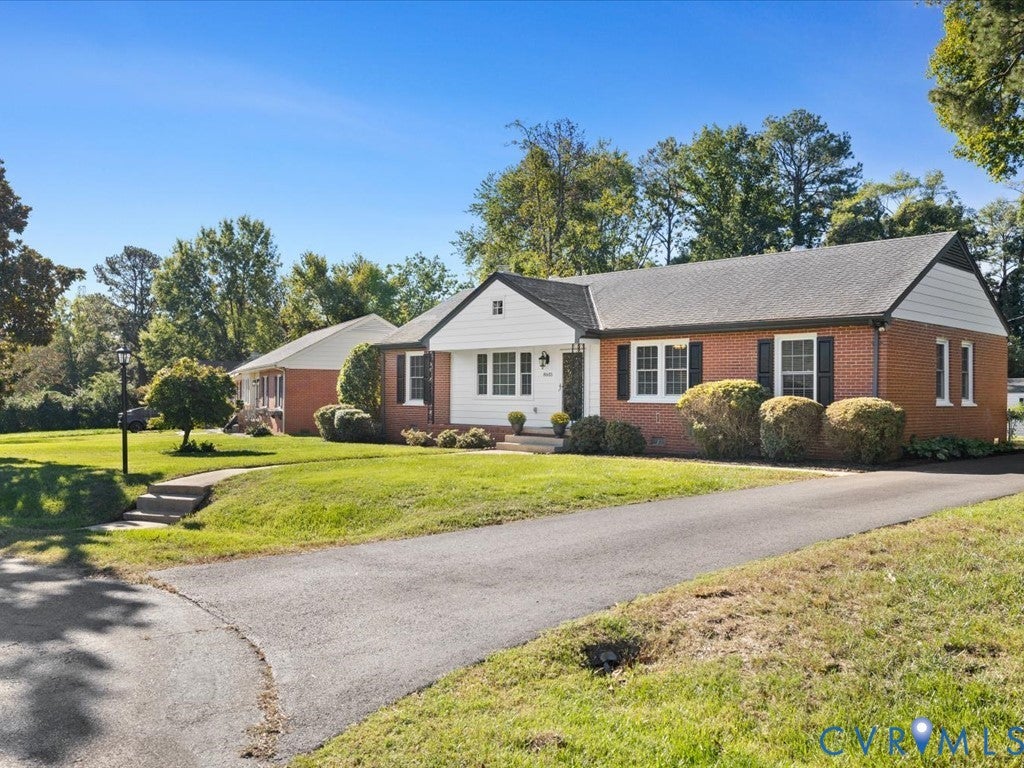
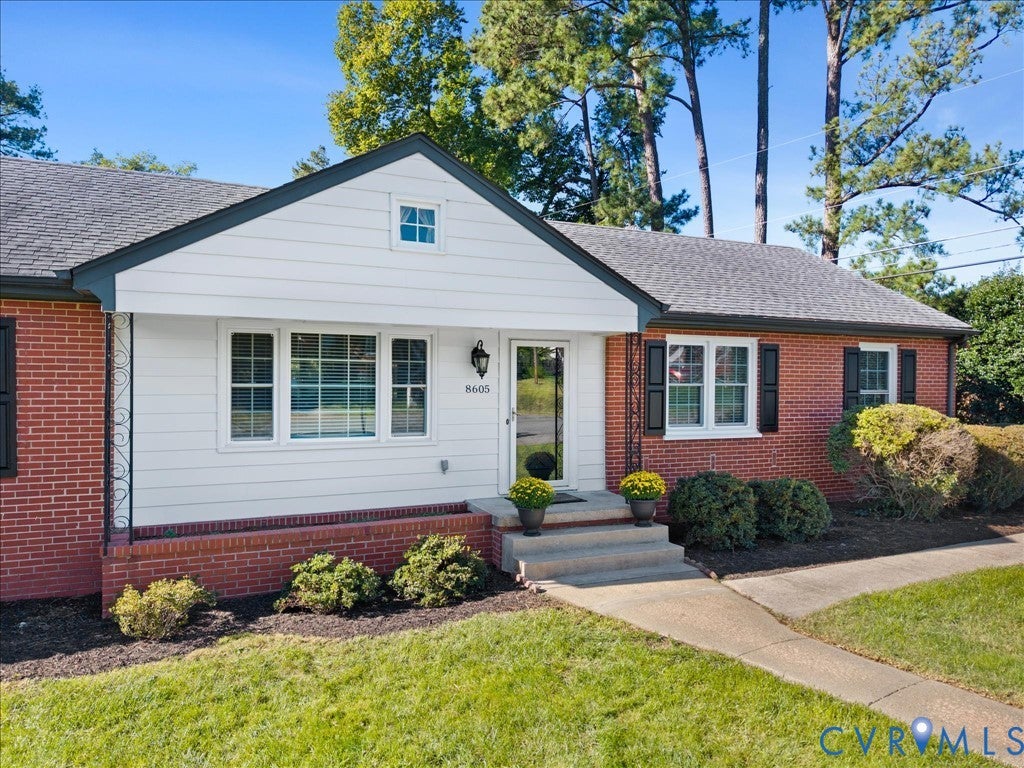
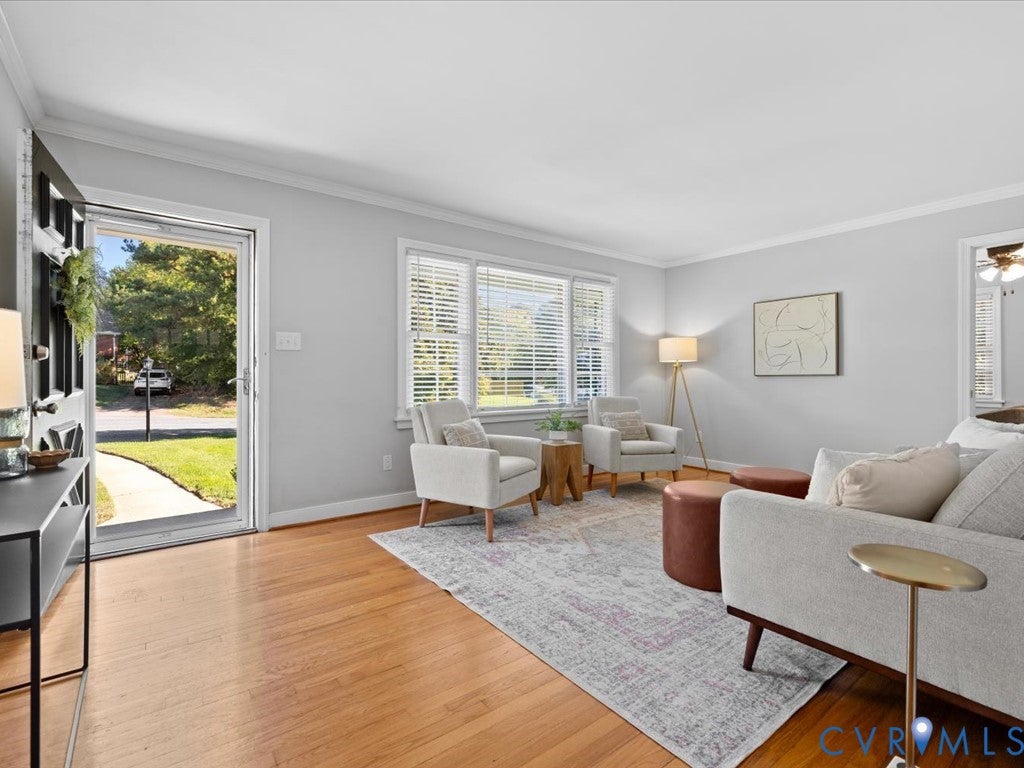
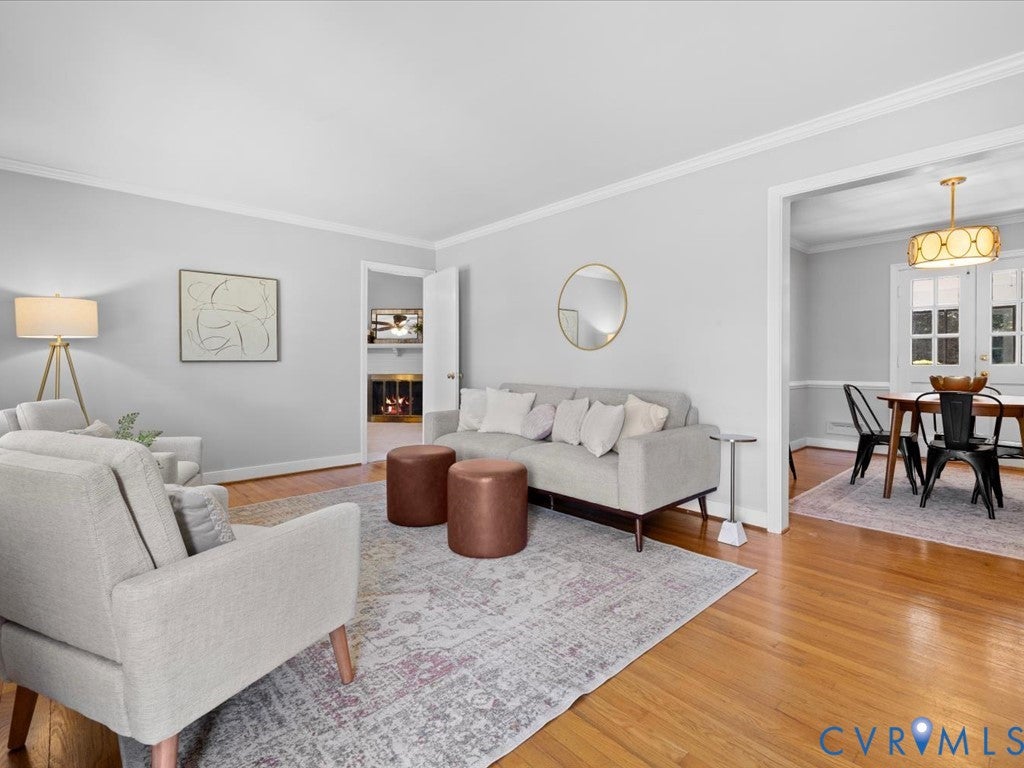
Welcome to this inviting brick rancher offering comfortable one level living in a convenient location near Parham and Ridge Road! Freshly painted throughout with new carpeting, all new Pella windows, and a newer dimensional roof, this home has plenty to offer. The spacious living room features hardwood floors and a large picture window allowing for an abundance of natural light. The family room offers a brick fireplace and new carpeting, providing a comfortable space to relax or entertain. The dining room features French doors leading to a wonderful sun porch with sliding glass doors opening to an expansive rear deck overlooking the private, fenced backyard. The kitchen offers wood cabinetry, ample counter space, and a built-in microwave. There are three nicely sized bedrooms, including a primary bedroom with a private en-suite bath, as well as an additional full hall bathroom. A spacious utility and laundry room provides additional storage with built-in cabinetry. With its thoughtful floor plan, numerous updates, and convenient location, this home is ready for its next owner!

Save
Ask
Tour
Hide
Share
Listing Snapshot
Price 
$437,500
Days On Site 
22 Days
Bedrooms 
3
Inside Area (SqFt) 
1,450 sqft
Total Baths 
2
Full Baths 
2
Partial Baths 
N/A
Lot Size 
0.2929 Acres
Year Built 
1957
MLS Number 
2628557
Status 
Pending
Property Tax 
$3,264.4
HOA/Condo/Coop Fees 
N/A
Sq Ft Source 
Assessor
Friends & Family
Recent Activity
3 weeks agoStatus changed to Pending
3 weeks agoListing updated with changes from the MLS
3 weeks agoListing first seen on site
General Features
Acres 
0.2929
Levels 
One
Number Of Stories 
1
Parking 
DrivewayPaved
Property Sub Type 
Single Family Residence
Sewer 
Public Sewer
SqFt Above 
1450
Style 
Ranch
Water Source 
Public
Zoning 
R3
Interior Features
Appliances 
Electric Water Heater
Basement 
Crawl Space
Cooling 
Central AirCeiling Fan(s)
Fireplace 
Yes
Fireplace Features 
Electric
Fireplaces 
1
Flooring 
Ceramic TileWood
Heating 
Forced AirNatural Gas
Interior 
Ceiling Fan(s)Eat-in KitchenGranite CountersMaster Downstairs
Laundry Features 
Washer Hookup
FullBath 
Save
Ask
Tour
Hide
Share
Exterior Features
Construction Details 
BrickPlasterVinyl Siding
Fencing 
Back YardFenced
Lot Features 
ClearedLandscapedLevel
Patio And Porch 
Deck
Pool Features 
None
Roof 
Composition
Community Features
MLS Area 
22 - Henrico
Schools
School District
Unknown
Elementary School
Tuckahoe
Middle School
Tuckahoe
High School
Freeman
All or a portion of the multiple Listing information is provided by the Central Virginia Regional Multiple Listing Service, LLC, from a copyrighted compilation of listings. All IDX information is provided exclusively for consumers’ personal, non-commercial use and may not be used for any purpose other than to identify prospective properties consumers may be interested in purchasing. All CVR MLS information provided is deemed reliable but is not guaranteed accurate. The compilation of Listings and each individual Listing are ©2026 Central Virginia Regional Multiple Listing Service, LLC. All rights reserved.


Last checked 2026-11-13 10:35 AM UTC.

Neighborhood & Commute
Source: Walkscore
Save
Ask
Tour
Hide
Share
Scroll to Top