listings

Save
Ask
Tour
Hide
Share
$399,900
15 Days On Site

1014 Westbriar Drive
Henrico, VA 23238

For Sale|Single Family Residence|Active
3
Beds
2
Total Baths
2
Full Baths
1,407
SqFt
$284
/SqFt
1964
Built
Subdivision:
Tuckahoe Village West
County:
Henrico
Listing courtesy of Samson Properties (804) 356-4700
1014 Westbriar Drive1014 Westbriar Drive1014 Westbriar Drive1014 Westbriar Drive
Save
Ask
Tour
Hide
Share

Mortgage Calculator

Monthly Payment (Est.)

Enter an interest rate to see your estimated monthly payment.
Calculator powered by Showcase IDX, a Constellation1 Company. Copyright ©2026 Information is deemed reliable but not guaranteed.

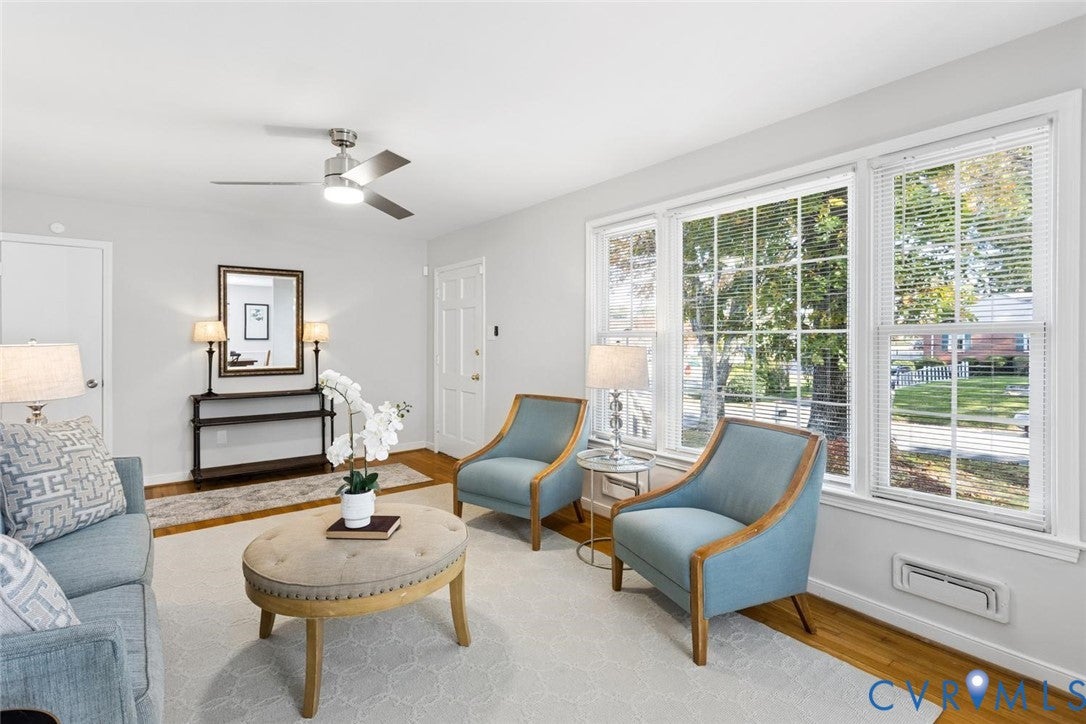
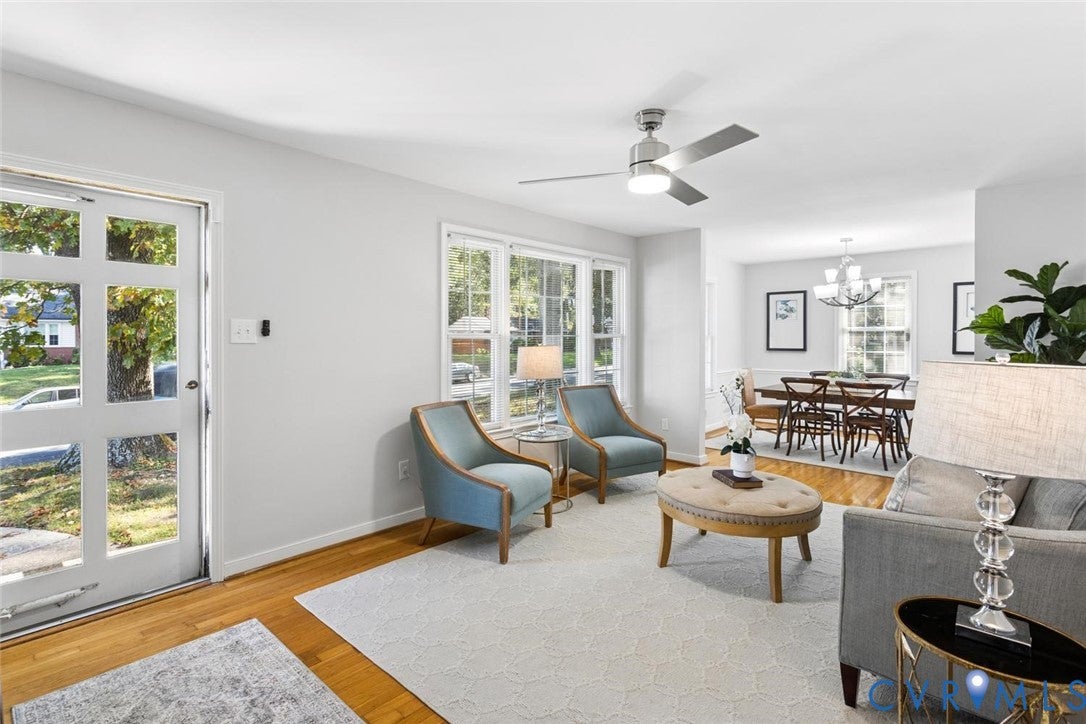
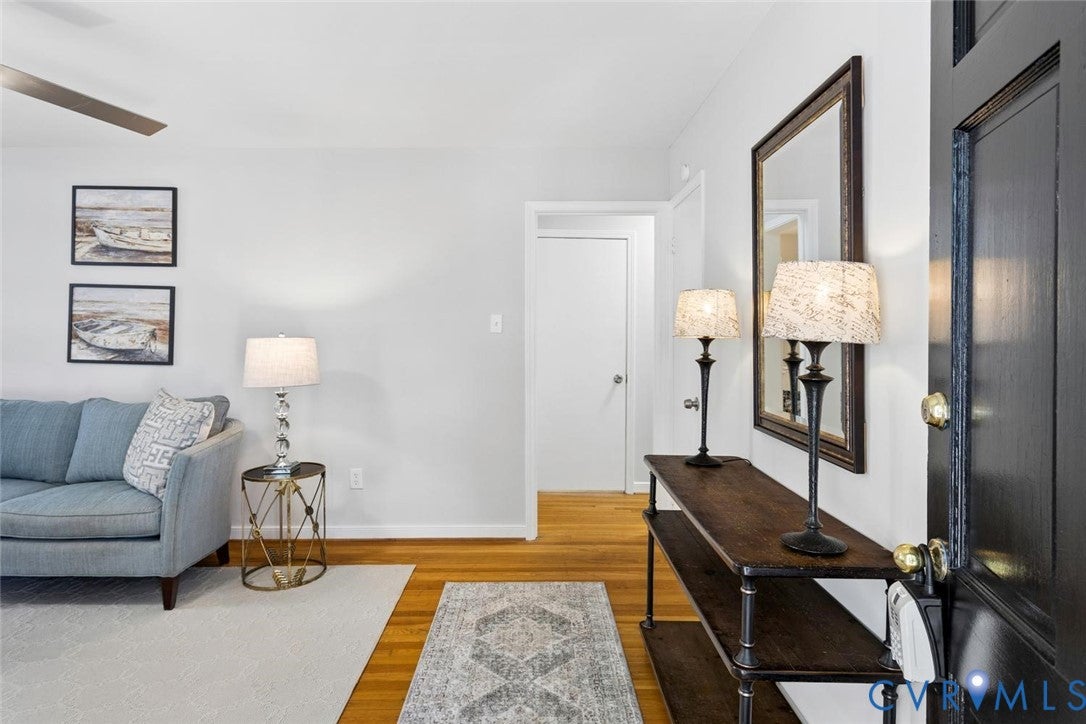
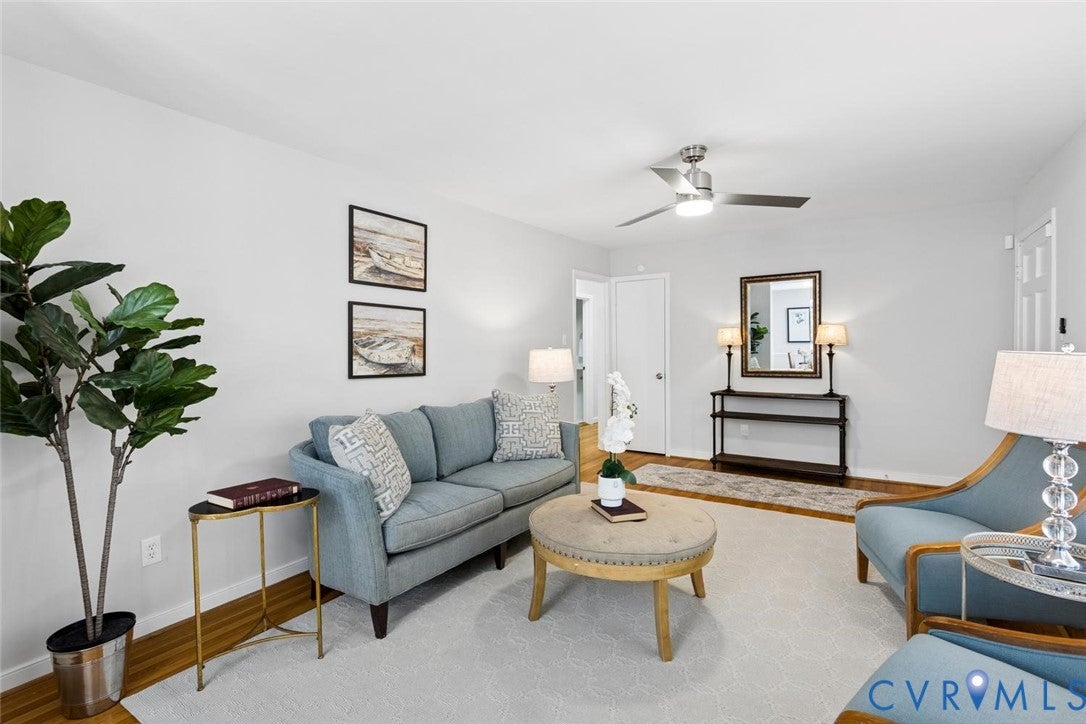
Classic charm, thoughtful updates, and everyday convenience come together in this inviting Tuckahoe Village West rancher with high ceiling walk out basement. Hardwood floors lend warmth to the main level, where a spacious living room and separate dining room offer plenty of room to gather and entertain. The eat-in kitchen features quartz countertops and stainless steel appliances installed in 2024 and opens to a comfortable family room with fireplace, keeping everyday living connected. Three bedrooms and two full baths complete the main level. An unfinished walk-out basement with amazing headroom featuring more than 800 square feet offers exceptional storage, room for a workshop, or exciting future expansion potential. Major updates include a NEW ROOF AND HVAC SYSTEM in 2024, complemented by a tankless water heater, a washer and dryer installed in 2023, and an ADT security system. The lot offers over 1/2 acre of space with a fenced rear yard. With a grocery store, restaurants, and daily essentials just steps away, this move-in-ready home offers a wonderful combination of comfortable living, valuable updates, and room to grow.

Save
Ask
Tour
Hide
Share
Listing Snapshot
Price 
$399,900
Days On Site 
15 Days
Bedrooms 
3
Inside Area (SqFt) 
1,407 sqft
Total Baths 
2
Full Baths 
2
Partial Baths 
N/A
Lot Size 
0.5088 Acres
Year Built 
1964
MLS Number 
2628966
Status 
Active
Property Tax 
$3,044.44
HOA/Condo/Coop Fees 
N/A
Sq Ft Source 
Assessor
Friends & Family
Recent Activity
16 hours agoPrice changed to $399,900
21 hours agoListing updated with changes from the MLS
2 weeks agoListing first seen on site
General Features
Acres 
0.5088
Levels 
One
Number Of Stories 
1
Parking 
DrivewayPaved
Property Sub Type 
Single Family Residence
Sewer 
Public Sewer
SqFt Above 
1407
Style 
Ranch
Water Source 
Public
Zoning 
R2
Interior Features
Appliances 
CooktopDryerDishwasherDisposalGas Water HeaterMicrowaveRefrigeratorTankless Water HeaterWasherOven
Basement 
PartialUnfinishedWalk-Out Access
Cooling 
Central AirElectric
Fireplace 
Yes
Fireplace Features 
MasonryWood Burning
Fireplaces 
1
Flooring 
ConcreteCeramic TileWood
Heating 
ElectricHeat Pump
Interior 
BookcasesBuilt-in FeaturesEat-in KitchenGranite CountersMaster Downstairs
FullBath 
Level - FirstDescription - Tub & Shower
Save
Ask
Tour
Hide
Share
Exterior Features
Construction Details 
Aluminum SidingBrickFrame
Fencing 
Back YardFenced
Lot Features 
Corner Lot
Patio And Porch 
Rear PorchDeckPorch
Pool Features 
None
Roof 
Composition
Community Features
MLS Area 
22 - Henrico
Schools
School District
Unknown
Elementary School
Carver
Middle School
Tuckahoe
High School
Godwin
All or a portion of the multiple Listing information is provided by the Central Virginia Regional Multiple Listing Service, LLC, from a copyrighted compilation of listings. All IDX information is provided exclusively for consumers’ personal, non-commercial use and may not be used for any purpose other than to identify prospective properties consumers may be interested in purchasing. All CVR MLS information provided is deemed reliable but is not guaranteed accurate. The compilation of Listings and each individual Listing are ©2026 Central Virginia Regional Multiple Listing Service, LLC. All rights reserved.


Last checked 2026-11-13 10:35 AM UTC.

Neighborhood & Commute
Source: Walkscore
Save
Ask
Tour
Hide
Share
Scroll to Top